Commercial & Mixed-Use
Commercial space earns its keep or it does not. We design for the first.
Service Overview
A commercial floor lives or dies on things a residential buyer never thinks about: how many cars can actually park, whether goods can reach the lift without crossing the lobby, whether a tenant can be metered and shut off independently, and whether the frontage is visible from the road. We plan those first and let the architecture follow.
Our mixed-use buildings keep the two worlds properly apart — separate entrances, separate lifts, separate service risers and separate metering for retail and residential — so neither set of occupants pays for the other, and neither disturbs the other.
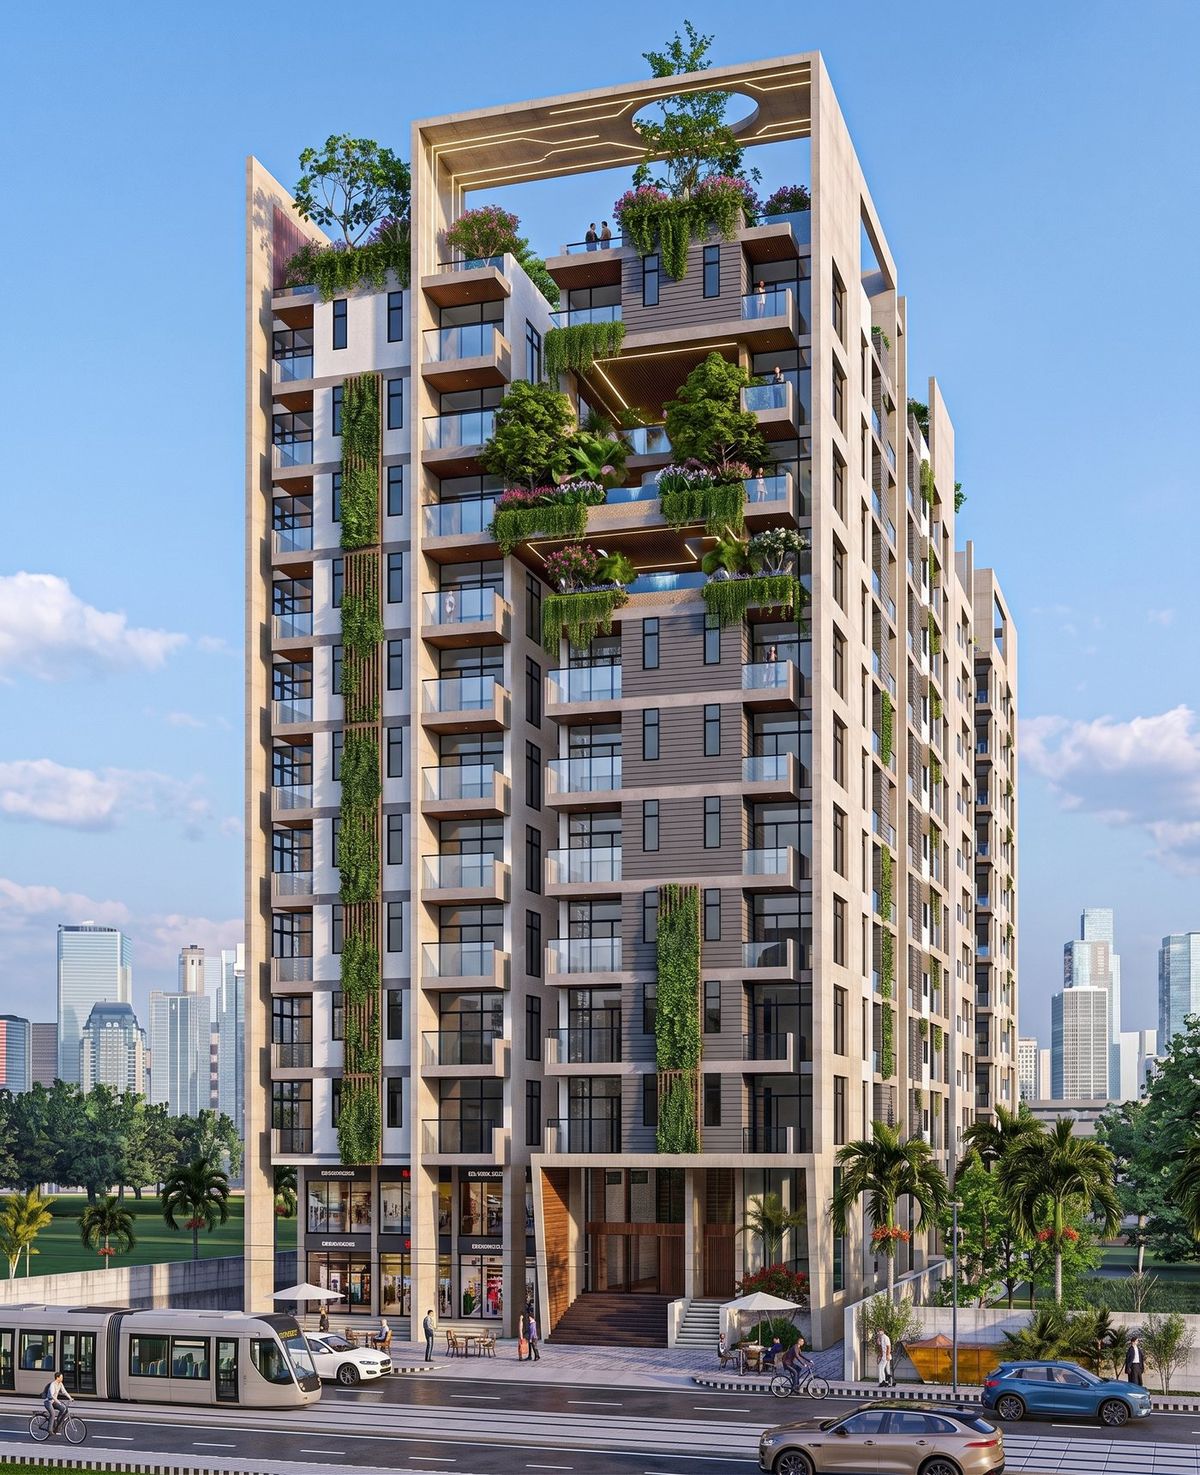
What We Deliver
- Office and showroom floors from 1,200 sft
- Separate entrances, lifts and lobbies per use
- Independent metering for every tenancy
- Dedicated visitor and staff parking
- Standby power sized for tenant loads
- Fire detection, suppression and evacuation planning
How We Execute
-
01
Catchment & Mix
We study road access, footfall and the surrounding tenant mix before deciding what the building should contain.
-
02
Layout & Services
Parking, circulation and service separation are planned first; the elevation is designed around them, not the reverse.
-
03
Build & Fit-Out
Cores and services are built to allow tenant fit-out without cutting structure or crossing another tenancy.
-
04
Lease-Ready Handover
Floors are handed over metered, certified and ready to let, with as-built drawings for every tenant.
Need Commercial & Mixed-Use on Your Project?
Tell us what you are looking for — our team will respond within one business day.