Design & Construction
One team from the first sketch to the last snag. One place the responsibility stops.
Service Overview
Most delays on a Bangladeshi building site are not construction problems — they are coordination problems between an architect, a structural consultant and a contractor who have never sat in the same room. We removed that gap by keeping all three in-house. The people who draw the building are the people who have to build it, and they know it while they are drawing.
The same team carries a project through soil investigation, structural design, RAJUK submission, construction and handover. Owners who bring us their own architect are equally welcome — we take the drawings, review them properly, and manage the build against a programme you can hold us to.
What We Deliver
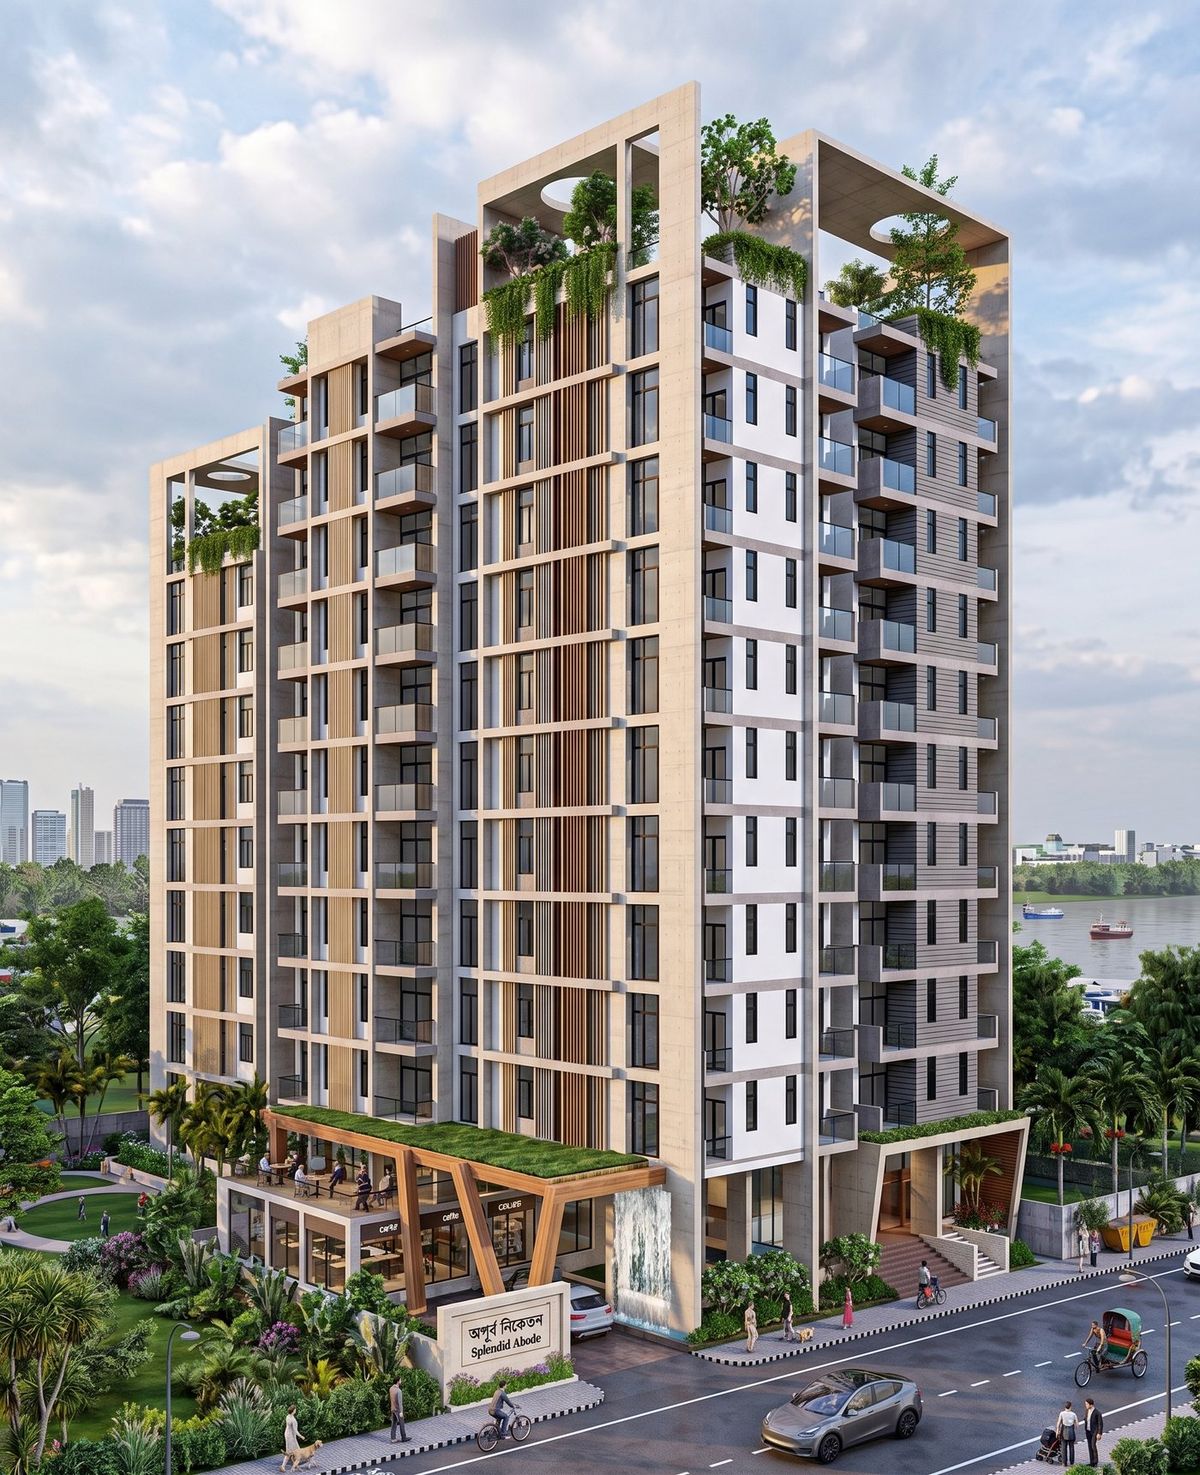
- Architectural design and 3D visualisation
- Soil investigation and structural design
- RAJUK and utility approval submissions
- Cost planning and transparent BOQ
- Site execution with in-house QA/QC
- As-built drawings and O&M documentation
How We Execute
-
01
Brief & Feasibility
We agree what the plot can hold, what it should contain and what it will cost before any drawing is finalised.
-
02
Design & Approval
Architectural and structural design proceed together, then go to RAJUK and the utilities as one coordinated package.
-
03
Construction
Our own site team builds to the programme, with material testing and stage inspections recorded throughout.
-
04
Snagging & Handover
We walk the building with you, close every snag in writing and hand over the full document set.
Need Design & Construction on Your Project?
Tell us what you are looking for — our team will respond within one business day.